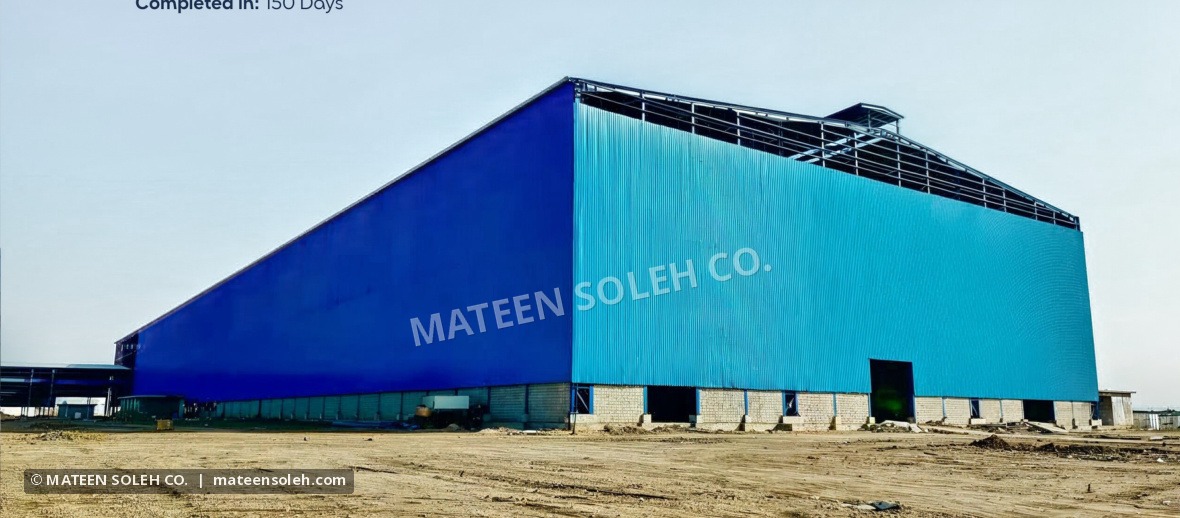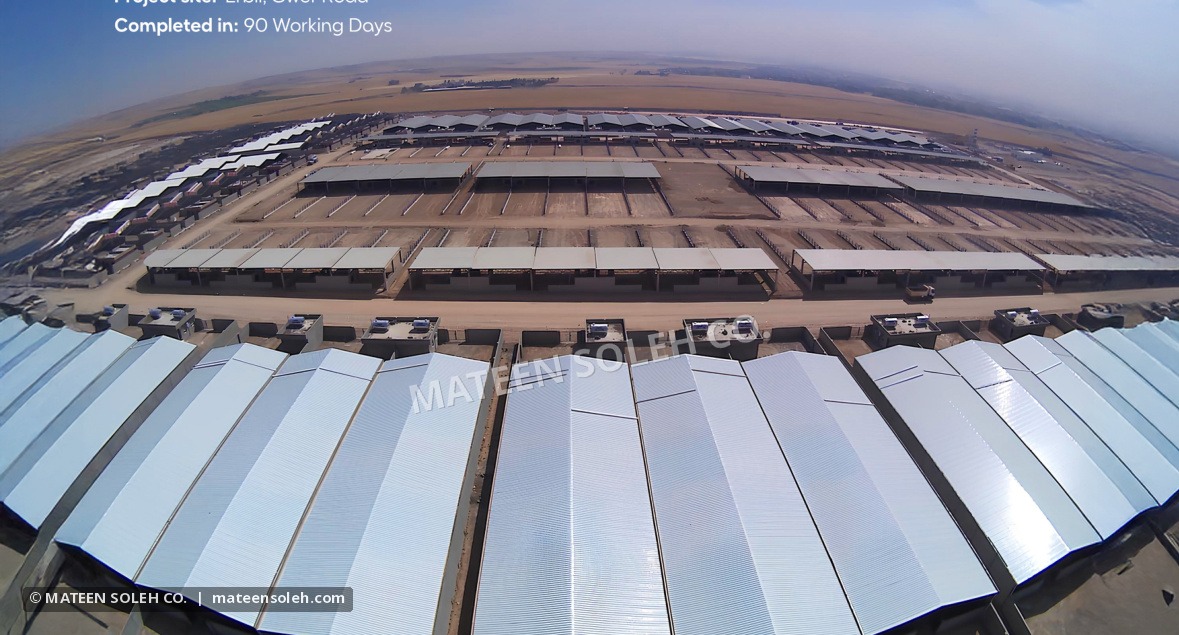
Large Industrial Hall
- Dimensions
- 75 × 300 m
- Height
- 25–33 m
- Steel weight
- 3,500 t
Structural engineering, fabrication and erection of steel buildings across Iraq. From concept to installation.
EXPLORE OUR WORKCONTACT USMateen Soleh provides structural design, shop drawings, steel fabrication, surface preparation, industrial painting, transportation, erection and roof and wall cladding. Our engineering team uses AutoCAD, Tekla Structures, ETABS and SketchUp.
Fabrication is supported by 2 CNC plasma cutters, 2 guillotine shears, a press brake, a punch machine, approximately 40 CO₂ welding machines and 8 overhead cranes.

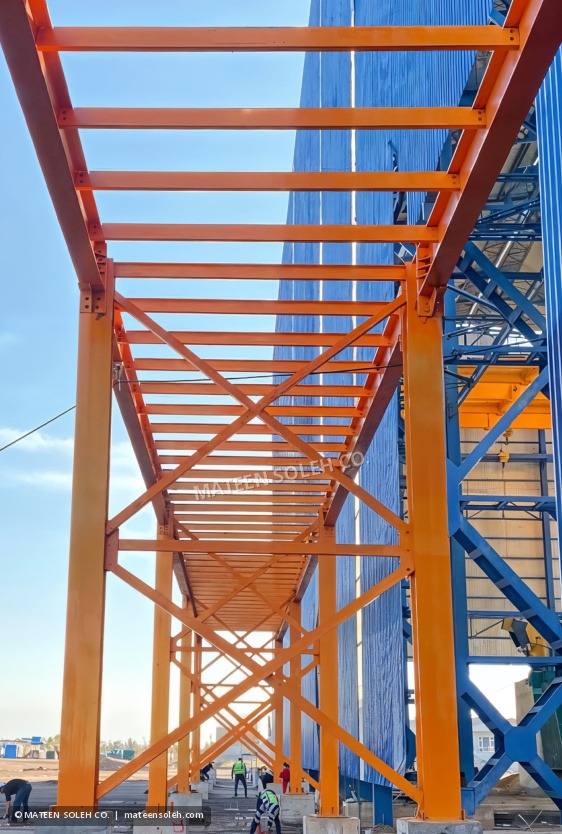
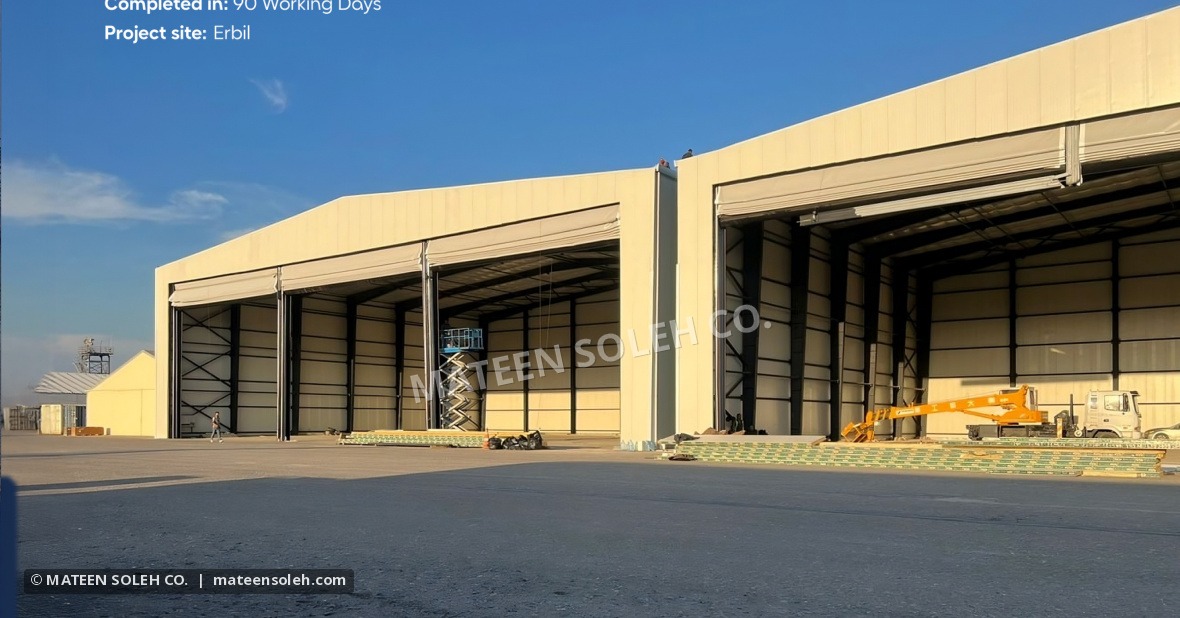
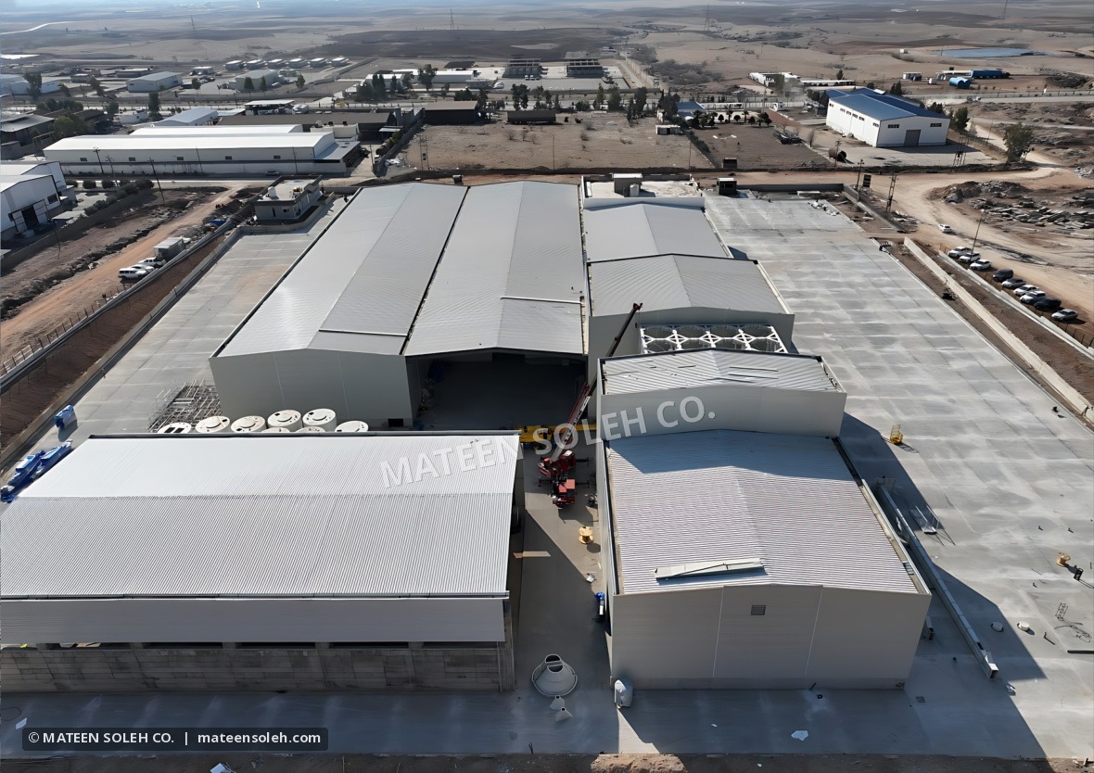
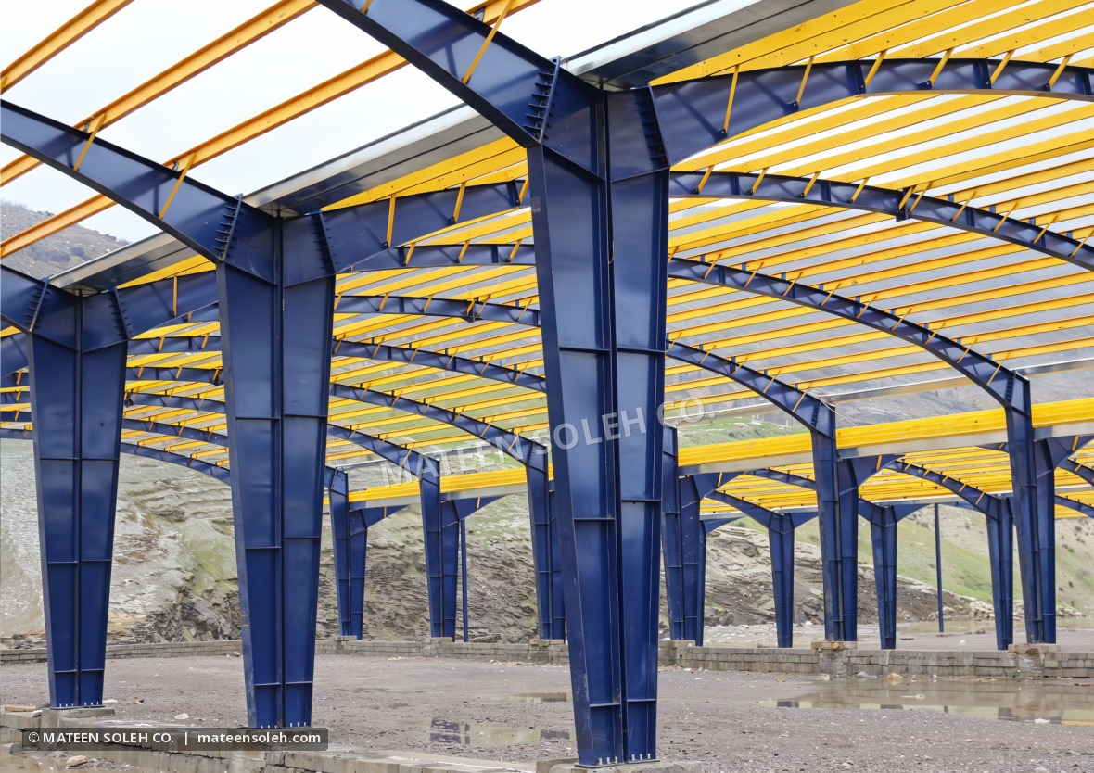
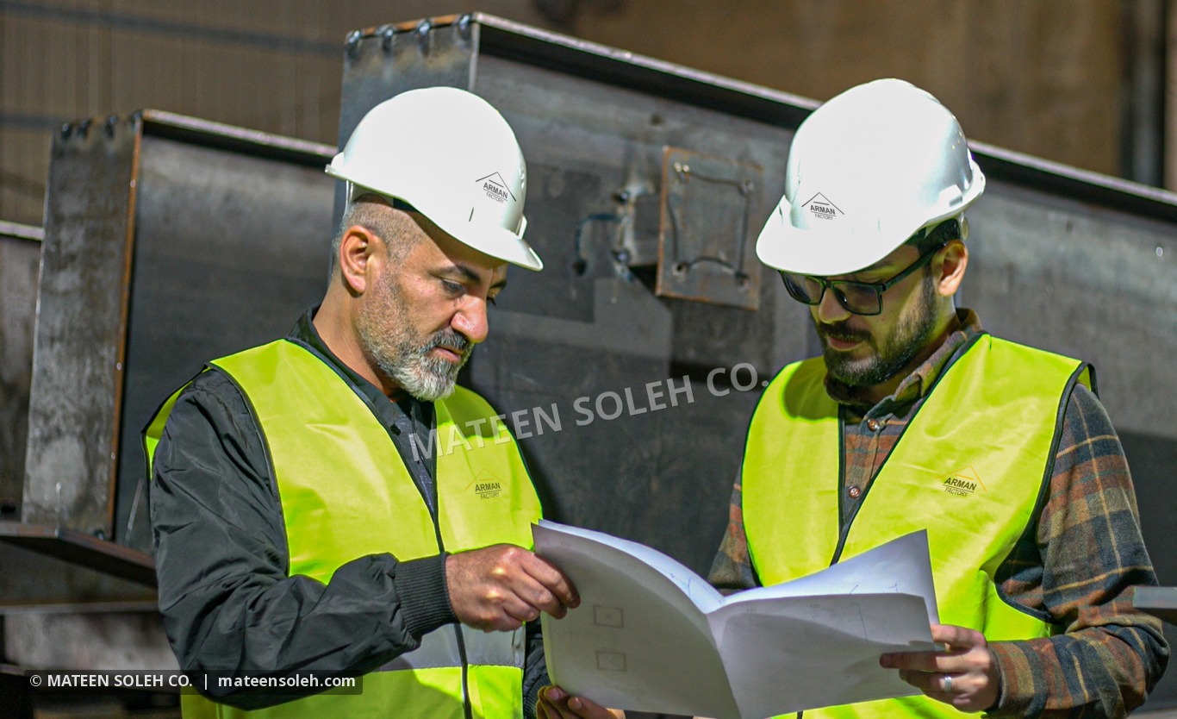
A selection of genuine construction and steelwork photographs from our company archive. Images are not assigned to specific project specifications.
Technical figures supplied by company management. Project names and client identities are intentionally omitted; gallery photos are not presented as documentation of these specific projects.
Engineering design and structural analysis.
Fabrication-ready engineering documentation.
Industrial structural steel fabrication.
Surface preparation and industrial coatings.
Transport of fabricated steel to project sites.
On-site erection, roof and wall cladding.
Short previews prepared from the original company videos. Original full-length recordings are retained separately and can be added to the live site after hosting is arranged.